
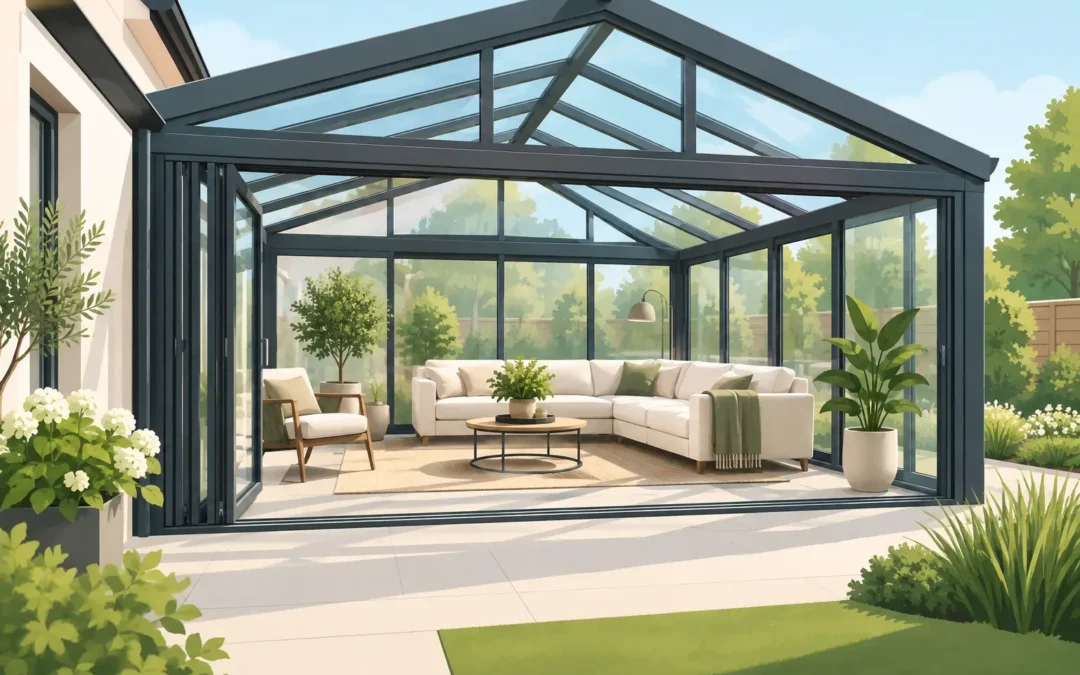
A conservatory no longer has to be the room that feels too hot by lunchtime and too cold once autumn arrives. The best modern conservatory design trends are less about making a statement and more about creating a comfortable, useful part of the home – somewhere to eat, work, relax or spend time with family in every season.
For homeowners in South East London and Kent, that usually means looking beyond the basic shape of the conservatory. The roof, glass, ventilation, doors and connection to the house all matter. A well-planned design can bring in plenty of daylight without leaving you reliant on blinds, fans or extra heating.
Modern conservatory design trends: build for everyday living
The biggest shift is towards conservatories that feel like proper extensions rather than separate garden rooms. Homeowners want a space that works with the kitchen, dining area or lounge, both visually and practically.
This does not always mean building the largest possible conservatory. A smaller design with sensible proportions, good glazing and a clear use can be far more successful than a large room with no furniture layout or thermal plan. Think about how people will move through it, where the dining table will sit, whether you need space for children to play, and how the room will feel after dark.
Contemporary designs tend to use clean lines, larger glazed areas and fewer unnecessary decorative features. That suits newer homes particularly well, but it can also work beautifully on period properties when the frame colour, roof style and detailing are chosen with care.
A stronger visual link to the house and garden
Wide openings are a key part of the extension-style look. French doors remain a practical choice for many homes, while sliding patio doors and bi-fold doors can create a broader opening onto the garden. The right option depends on the available wall space, the layout of the patio and how you use the room.
Bi-fold doors can make a real impact when opened fully, but they need room for the panels to stack and a clear route outside. Sliding doors generally keep a larger area of glass in place and can suit tighter spaces. There is no single best choice – the aim is to make the transition between house, conservatory and garden feel natural.
Warm roofs remain a popular practical upgrade
A tiled or insulated warm roof is one of the most significant trends because it tackles a familiar conservatory problem: uneven temperatures. Compared with a fully glazed roof, a warm roof can reduce glare and solar gain in summer while helping retain warmth in colder months.
It also changes the character of the room. A plastered internal ceiling, spotlights and insulation can make a conservatory feel much closer to the rest of the house. This is especially appealing when the room is used as a dining area, home office or family space rather than occasional seating.
The trade-off is daylight. Replacing every section of a glazed roof with a solid one can make some rooms feel darker, particularly where the conservatory sits behind the house or faces north. Many homeowners choose a hybrid approach, combining an insulated roof with roof glazing or carefully positioned glass panels. This keeps the room bright while giving better control over comfort.
Roof lanterns and roof glazing add light where it counts
Roof lanterns are increasingly used in extension-style conservatories and orangeries. They draw daylight into the middle of the room, where side windows alone may not be enough, and create a more architectural finish than a standard glazed roof.
Their suitability depends on the roof design, ceiling height and orientation. A large lantern can be striking, but it may introduce extra solar gain if it is poorly specified or positioned. Quality glazing, ventilation and shading should be considered at the same time, not added later as an afterthought.
Slimmer frames and carefully chosen colours
White uPVC remains a sensible, affordable option and works well on many homes. However, homeowners are increasingly choosing coloured frames to make the conservatory feel more intentional and better matched to existing windows and doors.
Anthracite grey remains popular, particularly with aluminium frames and contemporary rear extensions. Black can create a crisp, more dramatic look, while softer greys, greens and heritage shades can sit well alongside brick, render or traditional properties. The best colour is usually one that relates to the house rather than one selected simply because it is fashionable.
Aluminium is valued for its slim sightlines and strength, making it a strong option for larger panes and wide door openings. uPVC offers excellent value and thermal performance, with a broad choice of finishes. The practical decision comes down to budget, span sizes, the desired appearance and how closely the new conservatory needs to match the rest of the property.
Glazing is doing more of the hard work
Modern conservatories depend on the specification of the glass as much as the frame. High-performance double glazing can help reduce heat loss, while solar-control glass can limit excess heat from strong sunshine. The most suitable glass will depend on the direction the conservatory faces and how exposed it is.
A south- or west-facing room may benefit from solar-control glazing and effective ventilation. In a shadier north-facing position, maximising available light may be the greater priority. East-facing conservatories can be pleasant for morning use but still need consideration if they are used as a home office, where screen glare can be frustrating.
Glass is only one part of the answer. Well-fitted frames, insulated sections and careful installation all contribute to comfort. It is worth discussing how the room is used before choosing a specification, rather than assuming the same glass will suit every elevation.
Ventilation and shading are part of the design
A conservatory should not rely on keeping doors open whenever the weather warms up. Opening roof vents, trickle ventilation and windows positioned to encourage airflow can make a marked difference. Where possible, allowing warm air to escape high up while cooler air enters lower down is a simple, effective principle.
Blinds still have a place, particularly for privacy and low evening sun, but they work best as part of a wider plan. Integral blinds, fitted roof blinds and external shading each offer different benefits. External shading can be particularly effective against solar heat before it reaches the glass, although it changes the external appearance and may not suit every property.
For rooms used all year, consider heating early in the design. Underfloor heating provides an uncluttered finish and gentle warmth, while radiators can be a straightforward option where the system can accommodate them. A professional survey helps identify what is realistic for the existing property.
A quieter, more natural interior palette
The interior trend is towards materials that make a glazed room feel grounded: pale timber, textured fabrics, warm neutral walls, stone-look floors and plenty of planting. These finishes soften the harder lines of glass and frames without competing with the garden view.
Large-format porcelain tiles are a popular choice because they are hard-wearing and easy to clean, especially where people come in from the garden. Timber or wood-effect flooring can bring warmth, but it should be chosen carefully for the likely changes in temperature and sunlight.
Furniture matters too. A conservatory with low, flexible seating may work well as a garden room, while a built-in bench or dining layout can make better use of a narrower footprint. Avoid filling the room before you know where sunlight falls at different times of day.
Improving an existing conservatory can be worthwhile
Not every project requires a complete replacement. If the frames and base are sound, a roof replacement, new glazing, replacement doors or updated hardware may make the room more comfortable and secure. This can be a practical route for homeowners who like the existing size and layout but no longer enjoy using the space.
That said, it is important to assess the whole structure. A new roof on failing frames, or replacement glass where the underlying seals and drainage need attention, may only postpone larger work. A straightforward survey should explain what is in good order, what needs attention and which options offer the best value.
Get the design decisions in the right order
Before settling on a style, start with the room’s purpose, orientation and connection to the house. Then consider roof type, glazing, ventilation, doors and finishes. Planning and building regulation requirements can vary depending on the design and whether the conservatory is separated from the main house, so these checks should be made before work starts.
A good installer will talk through these choices in plain English rather than pushing the most expensive option. At Pearson Glazing, the focus is on practical advice and a clear survey, so the finished conservatory suits the home and the way it is lived in.
The most successful conservatory is not the one with the most glass or the boldest frame colour. It is the room you still choose to sit in on a bright July afternoon and a cold January morning alike.
Recent Comments